 Business


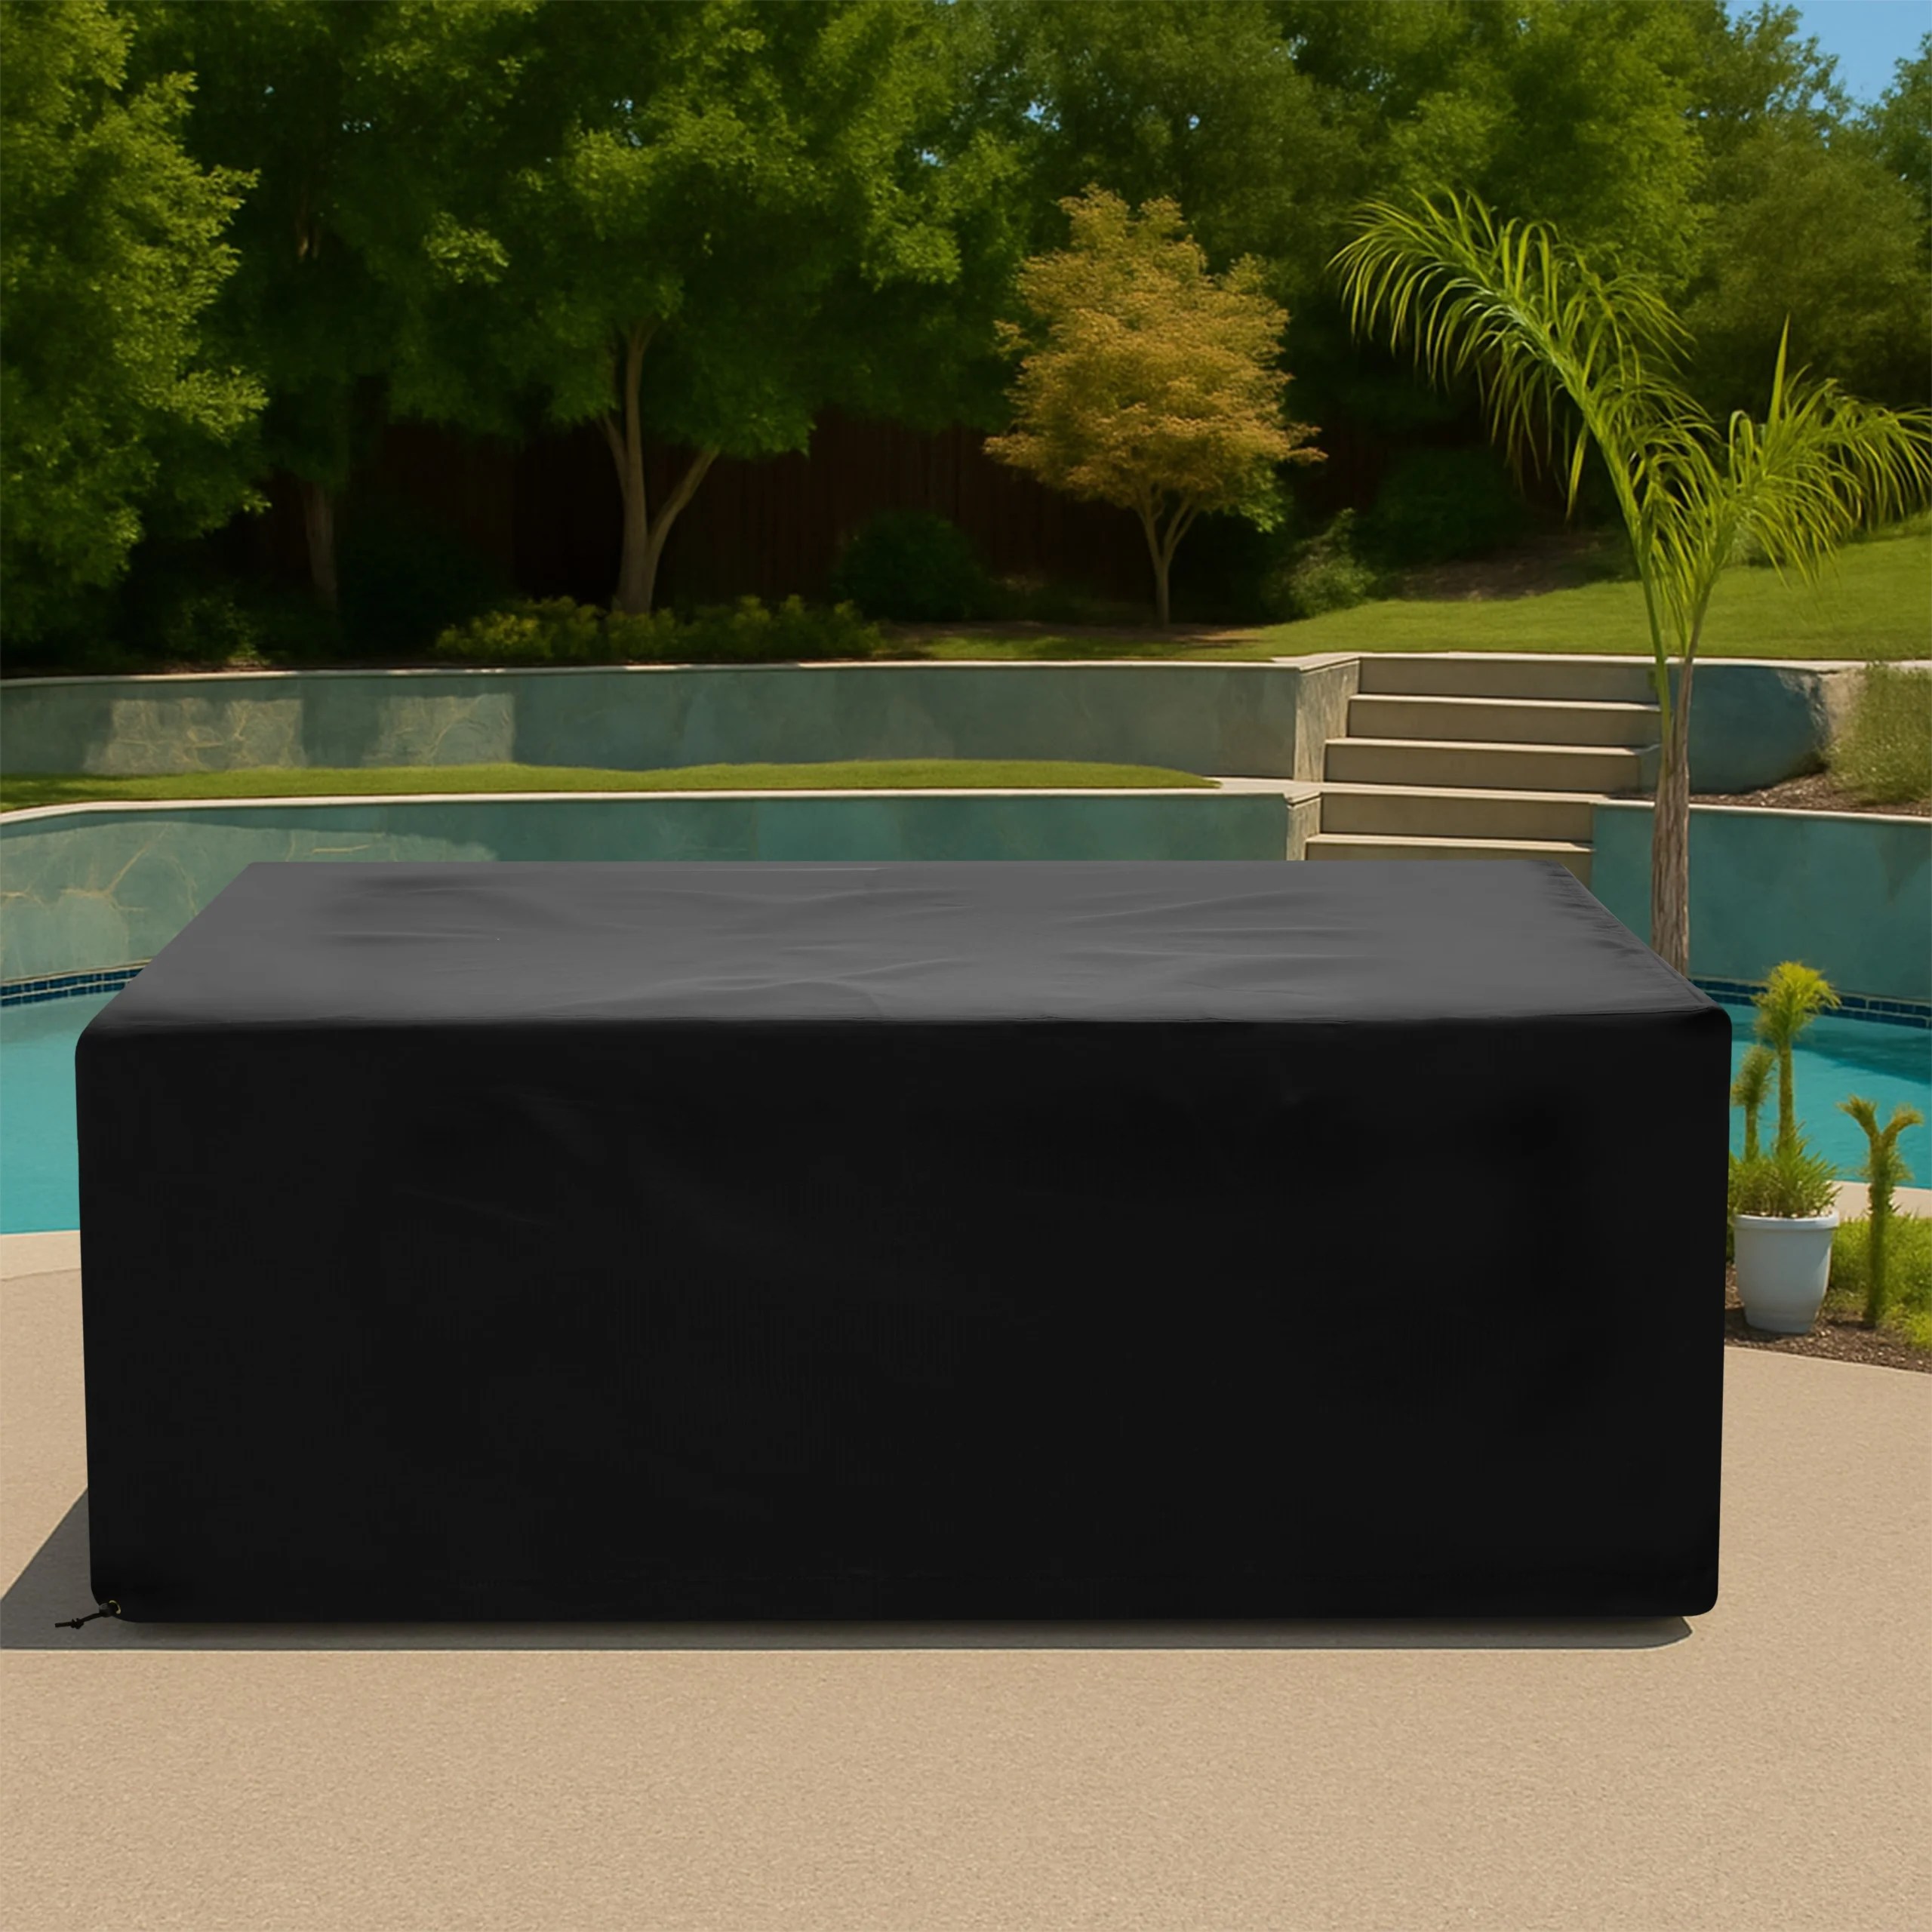



Wedge-Shaped Outdoor Covers: Map the High Edge, Low Edge, Slope, and Side Triangles

A wedge form has one tall edge, one short edge, [...]
A wedge form has one tall edge, one short edge, a sloped top, and two side profiles that carry the change in height. Describing it as a rectangular box with an angled lid leaves the seam team guessing about the true slope length and whether the base is square. A custom wedge-shaped outdoor cover needs a labeled orientation drawing that connects every top edge to the correct lower corner.
Place the object on its normal level base and choose a permanent front. Label the four lower corners A through D and the matching top points above them. Photograph the high face, low face, both triangular side profiles, and the top. If the unit is installed on a pitched pad, record that separately instead of allowing the site slope to alter the object dimensions.

Confirm the Base Before Measuring the Slope
Measure all four base edges and both base diagonals. A nominal rectangle may be racked, tapered, or rounded at the corners. Record feet, plinths, mounting tabs, and clearance above the ground. The base plan controls the lower panels, while the top geometry controls the wedge seam; both need independent checks.
Label the High Edge and Low Edge
State exactly which face is highest and which is lowest. Measure the vertical height at all four corners from one level reference plane. Equal heights along each end suggest a simple one-direction slope; unequal pairs may indicate twist, compound pitch, or an installation problem that needs additional stations.
Measure the True Sloped Length
Use How to Measure to record the straight distance along the top plane from high edge to low edge. Also record horizontal depth and vertical rise. Those three checks describe the slope without relying only on an angle reading. Do not run a flexible tape over handles or raised fittings and call that the panel length.
Trace Both Side Profiles
Draw the left and right sides separately. Record bottom length, front height, rear height, sloped top length, corner radii, and any change in wall angle. If the side resembles a trapezoid rather than a triangle over a rectangle, show the vertical section clearly. Mirrored assumptions can hide asymmetric doors or service boxes.
Map Projections by Labeled Face
Locate vents, hinges, pipe entries, handles, control boxes, and brackets by their distance from the nearest labeled corner. Measure width, height, and projection. Close movable parts for storage. The cover should clear permanent hardware while preserving any ventilation or access requirements stated by the equipment manufacturer.
Use the Existing Fall for Drainage
Identify where water leaves the low edge and confirm that runoff will not enter controls, wall openings, or a service aisle. The fitted top should respect the real plane rather than sag into a basin. If a broad support is needed, it must be stable, smooth, and compatible with the equipment surface.
Choose Reinforcement and Anchors Deliberately
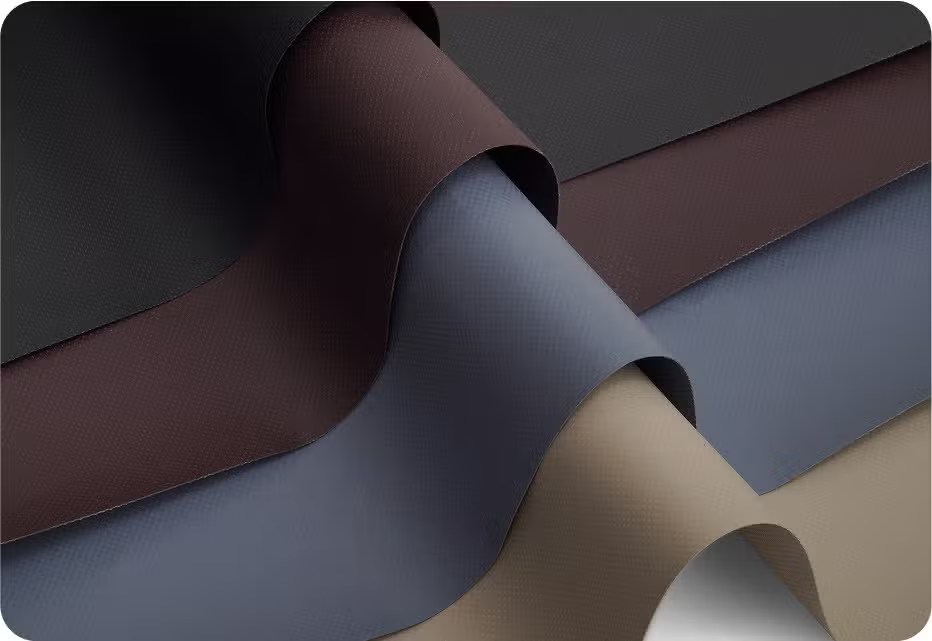
Compare fabric weight and flexibility through Our Fabrics. Reinforce confirmed contact points at high corners and projections, not the entire panel by default. Position opposing restraints at stable lower structure. Keep buckles clear of vents, cables, service doors, hot components, and standing water.
Prepare a Coordinate-Based Drawing
Submit the base sides and diagonals, four corner heights, high-to-low direction, true slope length, both side profiles, top and base overhangs, projections by face, hem clearance, drainage route, and anchor points. Visit the Wedge-Shaped Outdoor Cover, explore Custom Covers, or request a quote for a twisted top.
Frequently Asked Questions
Is the slope angle enough to order a cover?
No. Provide the base, corner heights, true sloped length, and labeled side profiles so the angle is tied to real dimensions.
Can I measure from an uneven patio?
Use a level reference plane or document the site pitch separately. Otherwise the object and installation slopes become confused.
What if the two side profiles differ?
Measure and draw them independently. A wedge can also be tapered or twisted, which requires more than one repeated side panel.
Turn the Measurements Into a Production-Ready Cover
A reliable wedge pattern comes from coordinates, not a single angle. Base diagonals, four heights, true slope length, independent side profiles, and face-specific projections let CoversForge orient the panels correctly and preserve the intended runoff direction.
Share This Article


