 Business


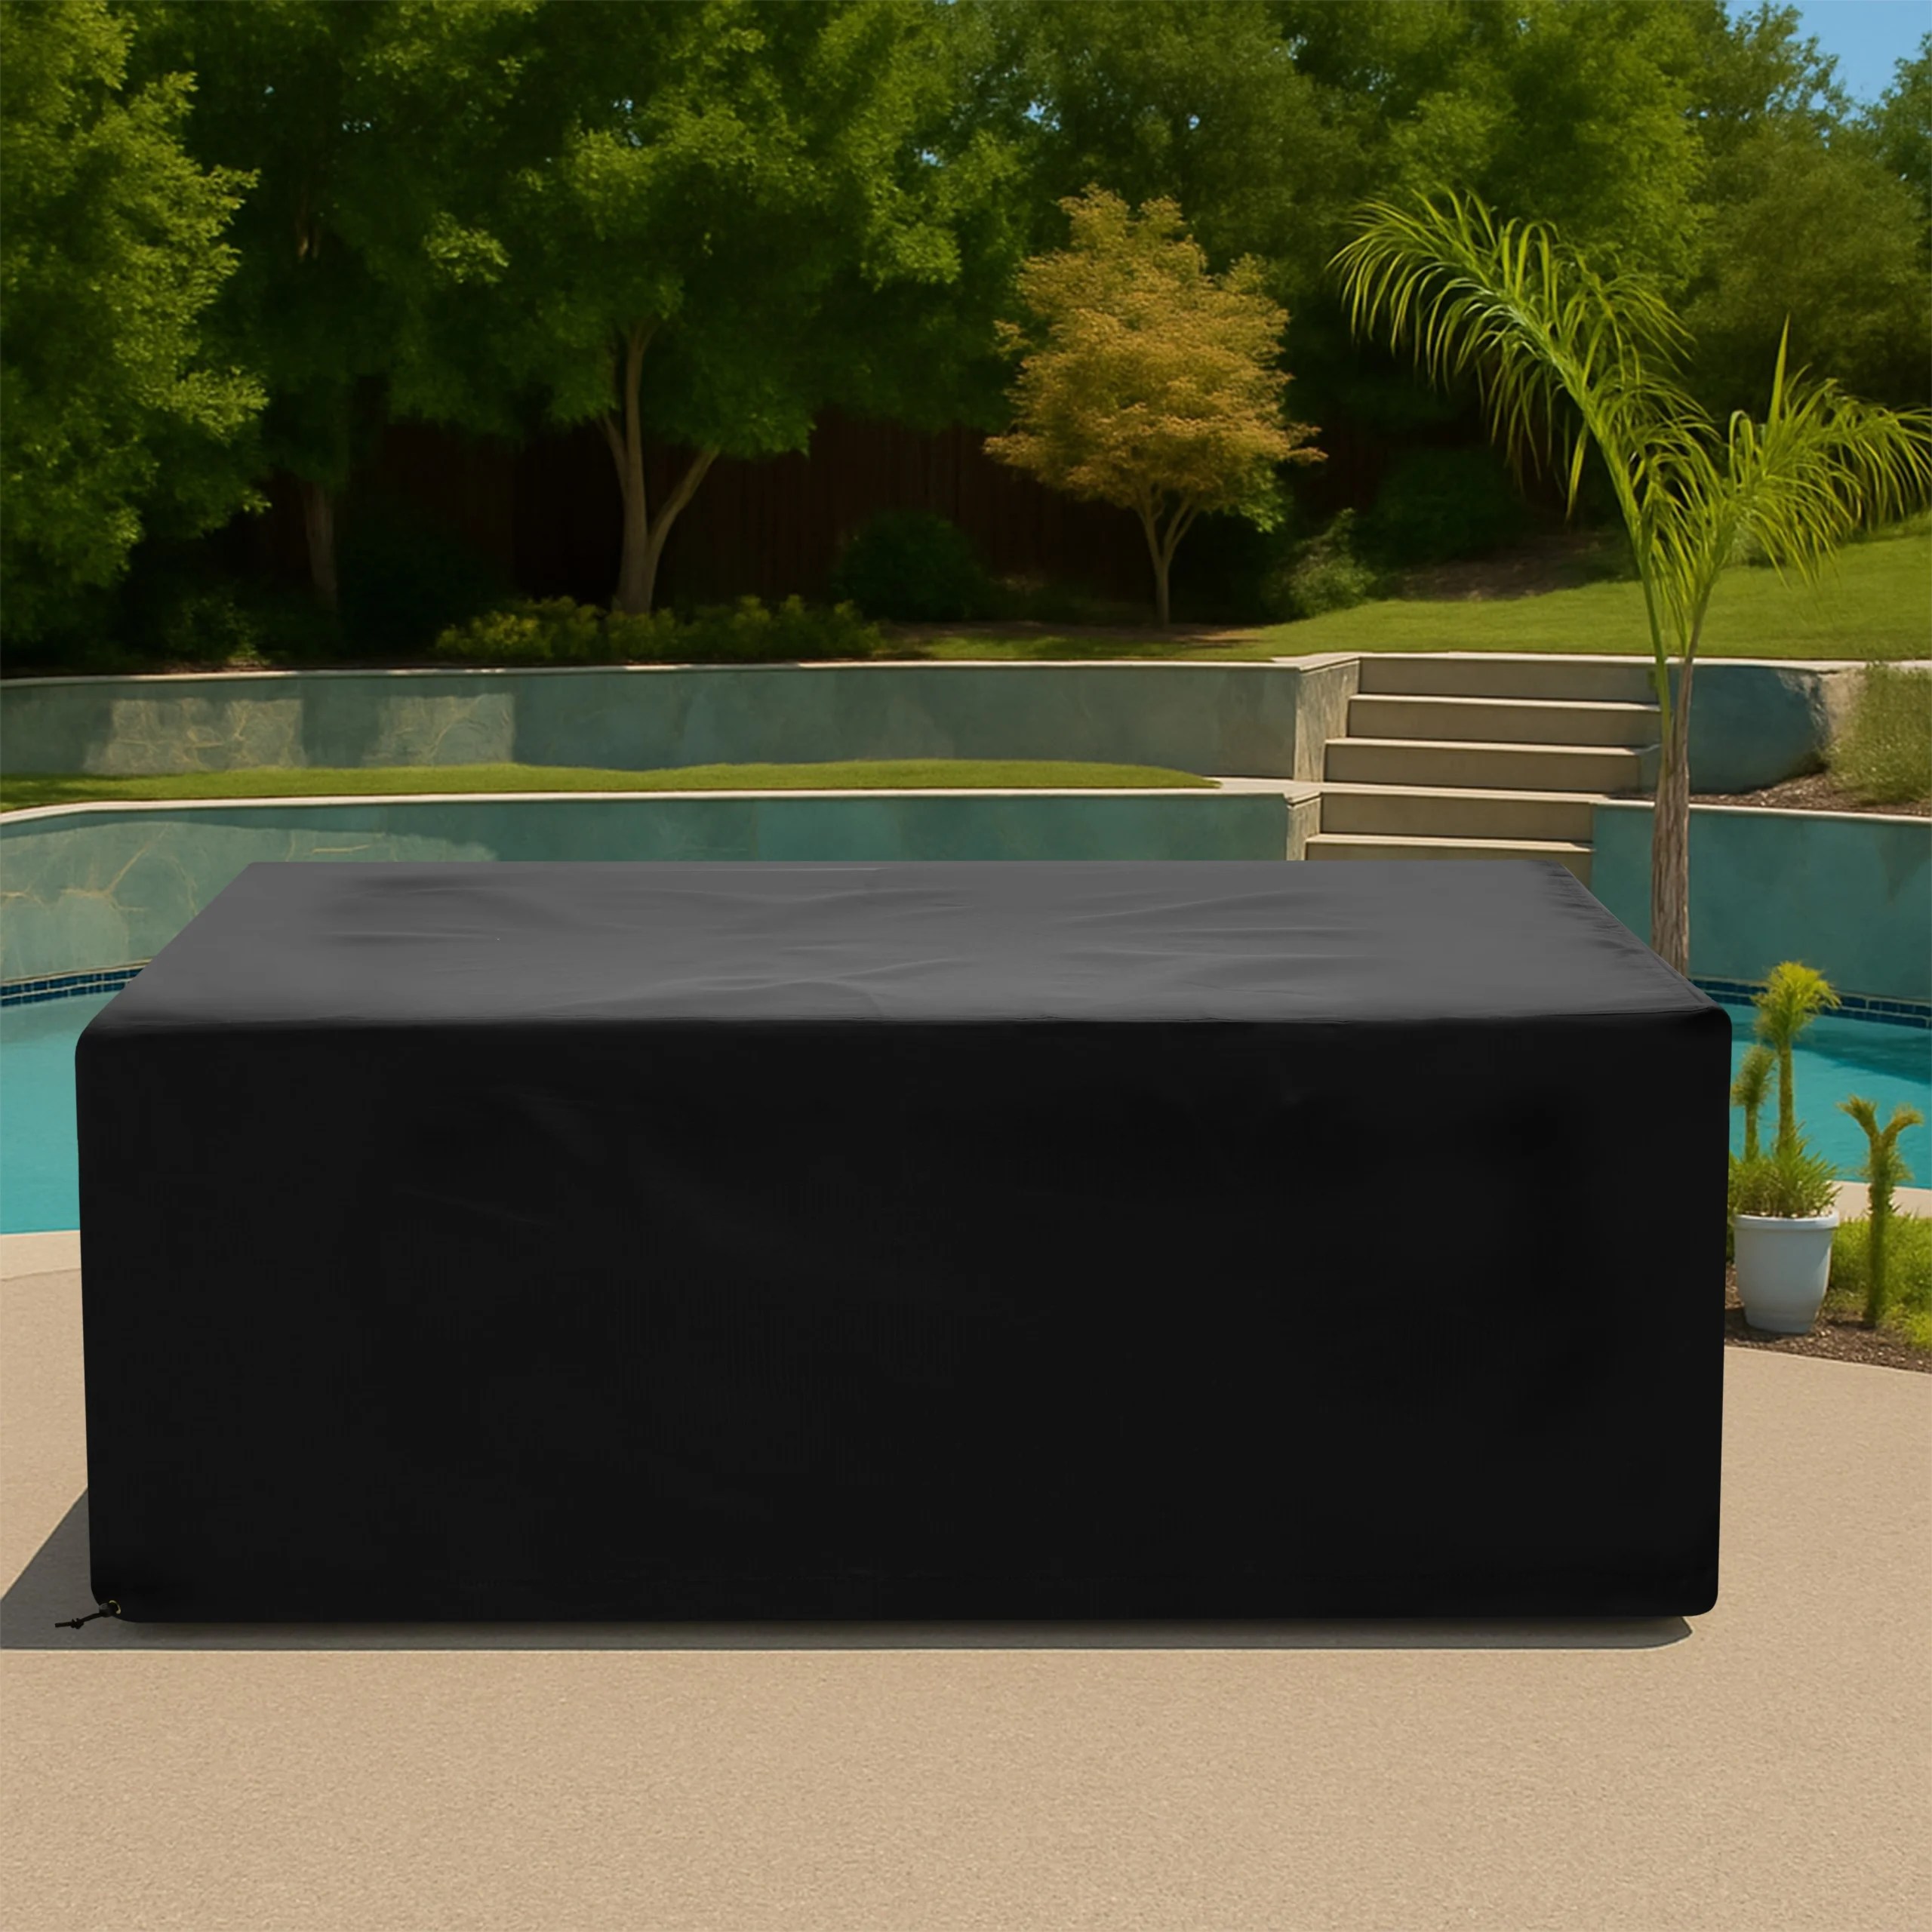



Console Table and Stool Covers: Fit Narrow Tops, Nested Seats, Footrests, and Wall Gaps

An outdoor console table with stools is tall, narrow, and [...]
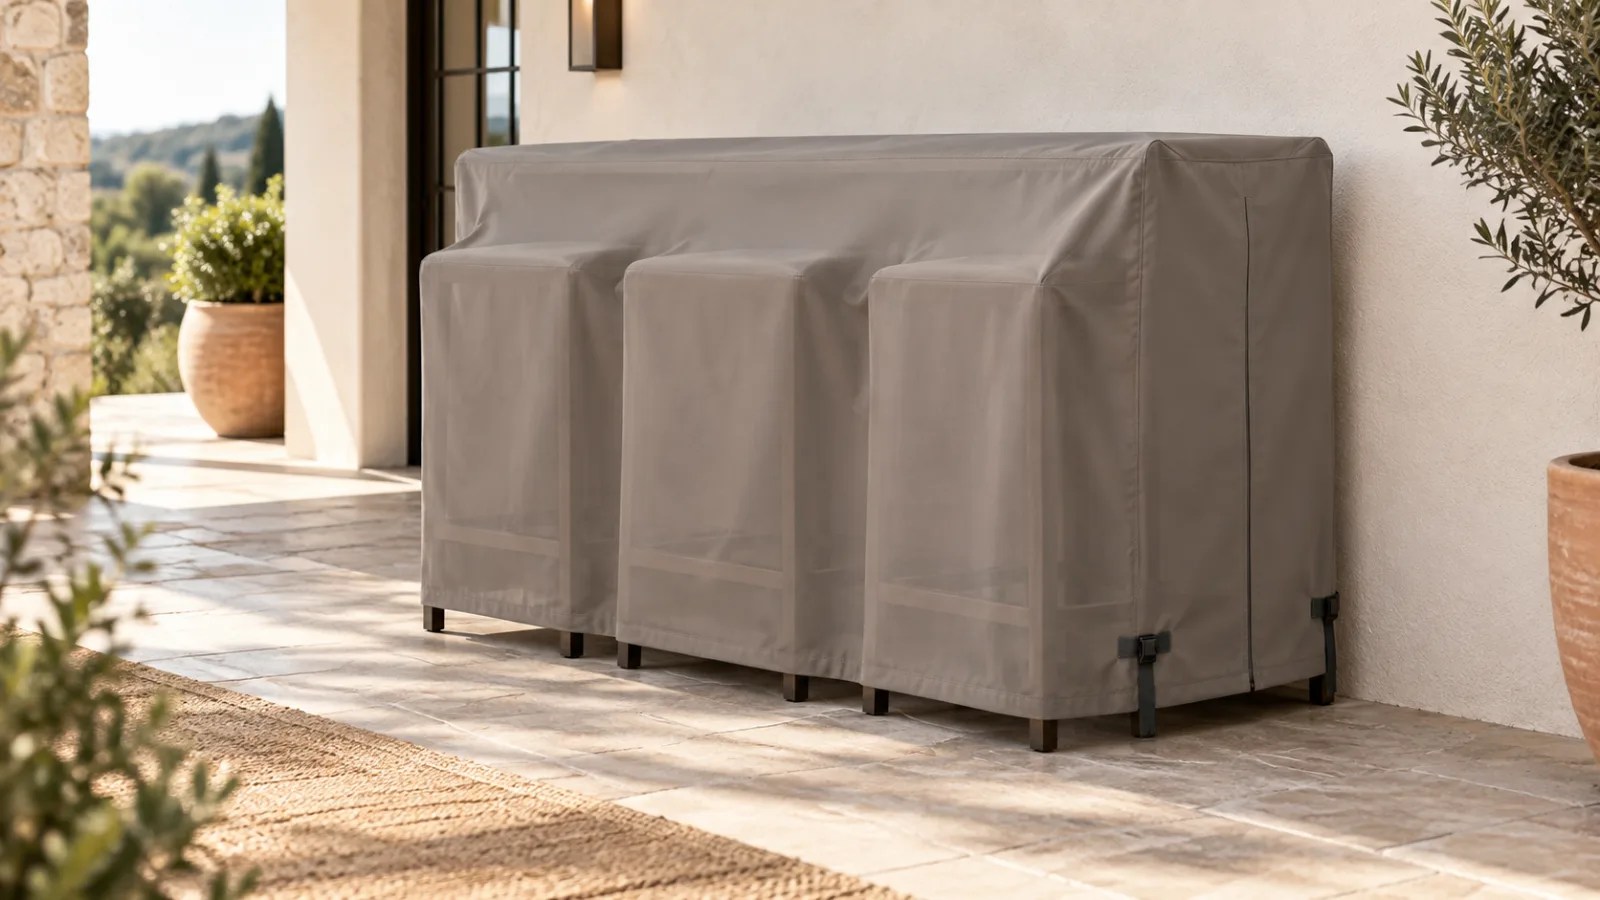
An outdoor console table with stools is tall, narrow, and often positioned close to a wall. When the stools are nested underneath, seats, backs, footrests, and splayed legs can extend beyond the tabletop at different heights. A custom outdoor console table with stools cover should be measured as one parked set with a defined stool arrangement.
Remove décor, glassware, and loose cushions, then clean and dry every surface. Place the table on level paving and decide which stools remain beneath it. Do not depend on the cover to keep an unstable bar-height set from tipping in wind.
Fix the Number and Order of Stools
Choose the exact stool count and label each parking position. Push seats in only until frames, backs, or footrests reach their natural stops. Photograph the front and both ends. Changing from two stools to three, or rotating a backrest outward, changes the entire cover envelope.
Measure the Tall Narrow Table
Use How to Measure to record overall table height, top length, top depth, apron depth, leg spread, and any lower shelf. Check for raised rims, backsplash panels, umbrellas, lamps, or serving rails. Remove temporary accessories instead of building avoidable projections into the cover.
Map Every Stool Projection
Measure seat height, seat width, back height, front-to-back depth, and the widest leg or rocker spread. Note whether the stools sit fully under the apron or project at the front and sides. Record each footrest because tubular rails often create narrow abrasion points.
Choose One-Piece or Separate Covers
A single cover keeps the arranged set together and simplifies storage, but it requires a repeatable footprint. Separate stool covers allow daily access and flexible placement. Compare removal frequency, wall clearance, storage space, and wind exposure before selecting the layout.
Preserve the Wall and Service Gap
Measure the distance from the table’s rear edge to siding, masonry, glass, or a railing. Allow enough working space for the cover to pass without scraping either surface. Do not seal wall vents, outlets, gas connections, or drainage openings behind the set.
Shape the Roof Across Multiple Heights
The tabletop may be the high ridge while stool backs form lower shoulders. Plan seams and slope so water leaves the narrow top instead of collecting in pockets above nested seats. Use only smooth, approved supports and keep fabric from bridging loosely between widely spaced stools.
Select Fabric and Reinforcement
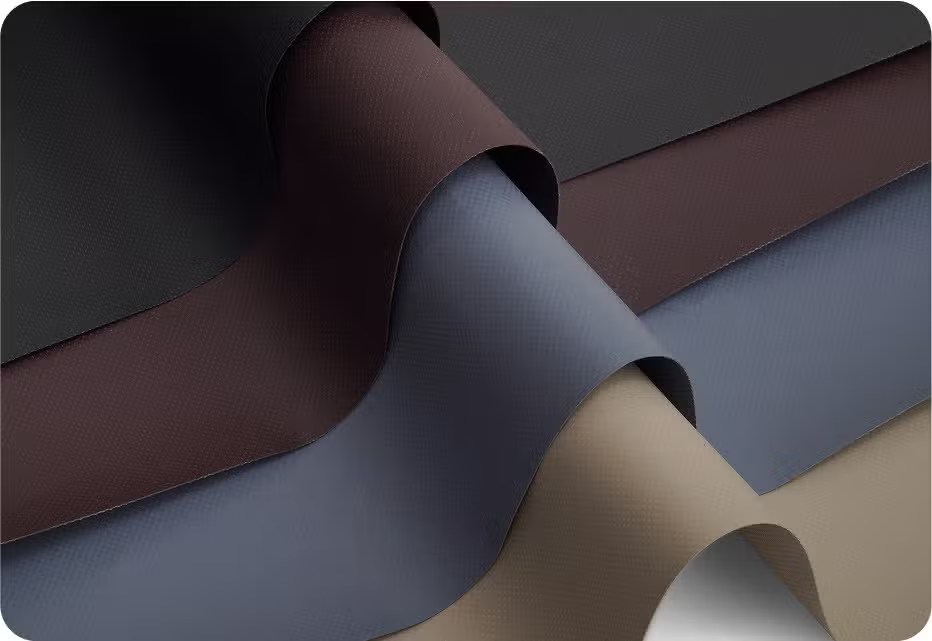
Compare weight, flexibility, UV resistance, water behavior, and cleaning guidance on Our Fabrics. Add reinforcement at top corners, stool backs, footrests, and leg ends. Browse Patio Furniture Covers for related high-table arrangements.
Add Practical Handles and Openings
Place handles at balanced lifting points so the tall cover can be raised without pulling it sideways. A rear or end opening can help in tight locations. Closures should remain reachable, clear the wall, and sit away from the primary runoff path.
Anchor the Set at Stable Lower Frames
Route straps around table legs or approved lower rails, not around loose stools that can shift independently. If the stools remain under one cover, confirm that they cannot roll or slide out. Follow the furniture maker’s stability and high-wind instructions separately.
Prepare a Nested-Set Production Brief
Send the table dimensions, stool count and order, each projection, wall gap, roof slope, opening direction, reinforcement points, and lower anchors. Review the Outdoor Console Table with Stools Cover page or request a quote for asymmetrical sets.
Frequently Asked Questions
Should stools be measured separately?
Record each stool individually, then measure the complete parked set that the one-piece cover will enclose.
Can stools be moved after the cover is installed?
No. Keep the approved arrangement fixed while the cover is secured.
Is one cover always better than separate covers?
No. The better choice depends on daily access, repeatable parking, wall clearance, wind, and storage preferences.
Turn the Measurements Into a Production-Ready Cover
The defining challenge is not the console table alone but the stepped profile created by nested stools. A useful production brief fixes the stool count, records footrests and leg spreads, protects the wall gap, and provides a clear lifting and anchoring plan for the whole set. Repeat that parking layout after every use. Use the product page and measurement resources above to organize a clear request for CoversForge.
Share This Article

Written by : CoversForge
Follow Us
Latest Articles

September 28, 2026

September 28, 2026
