 Business


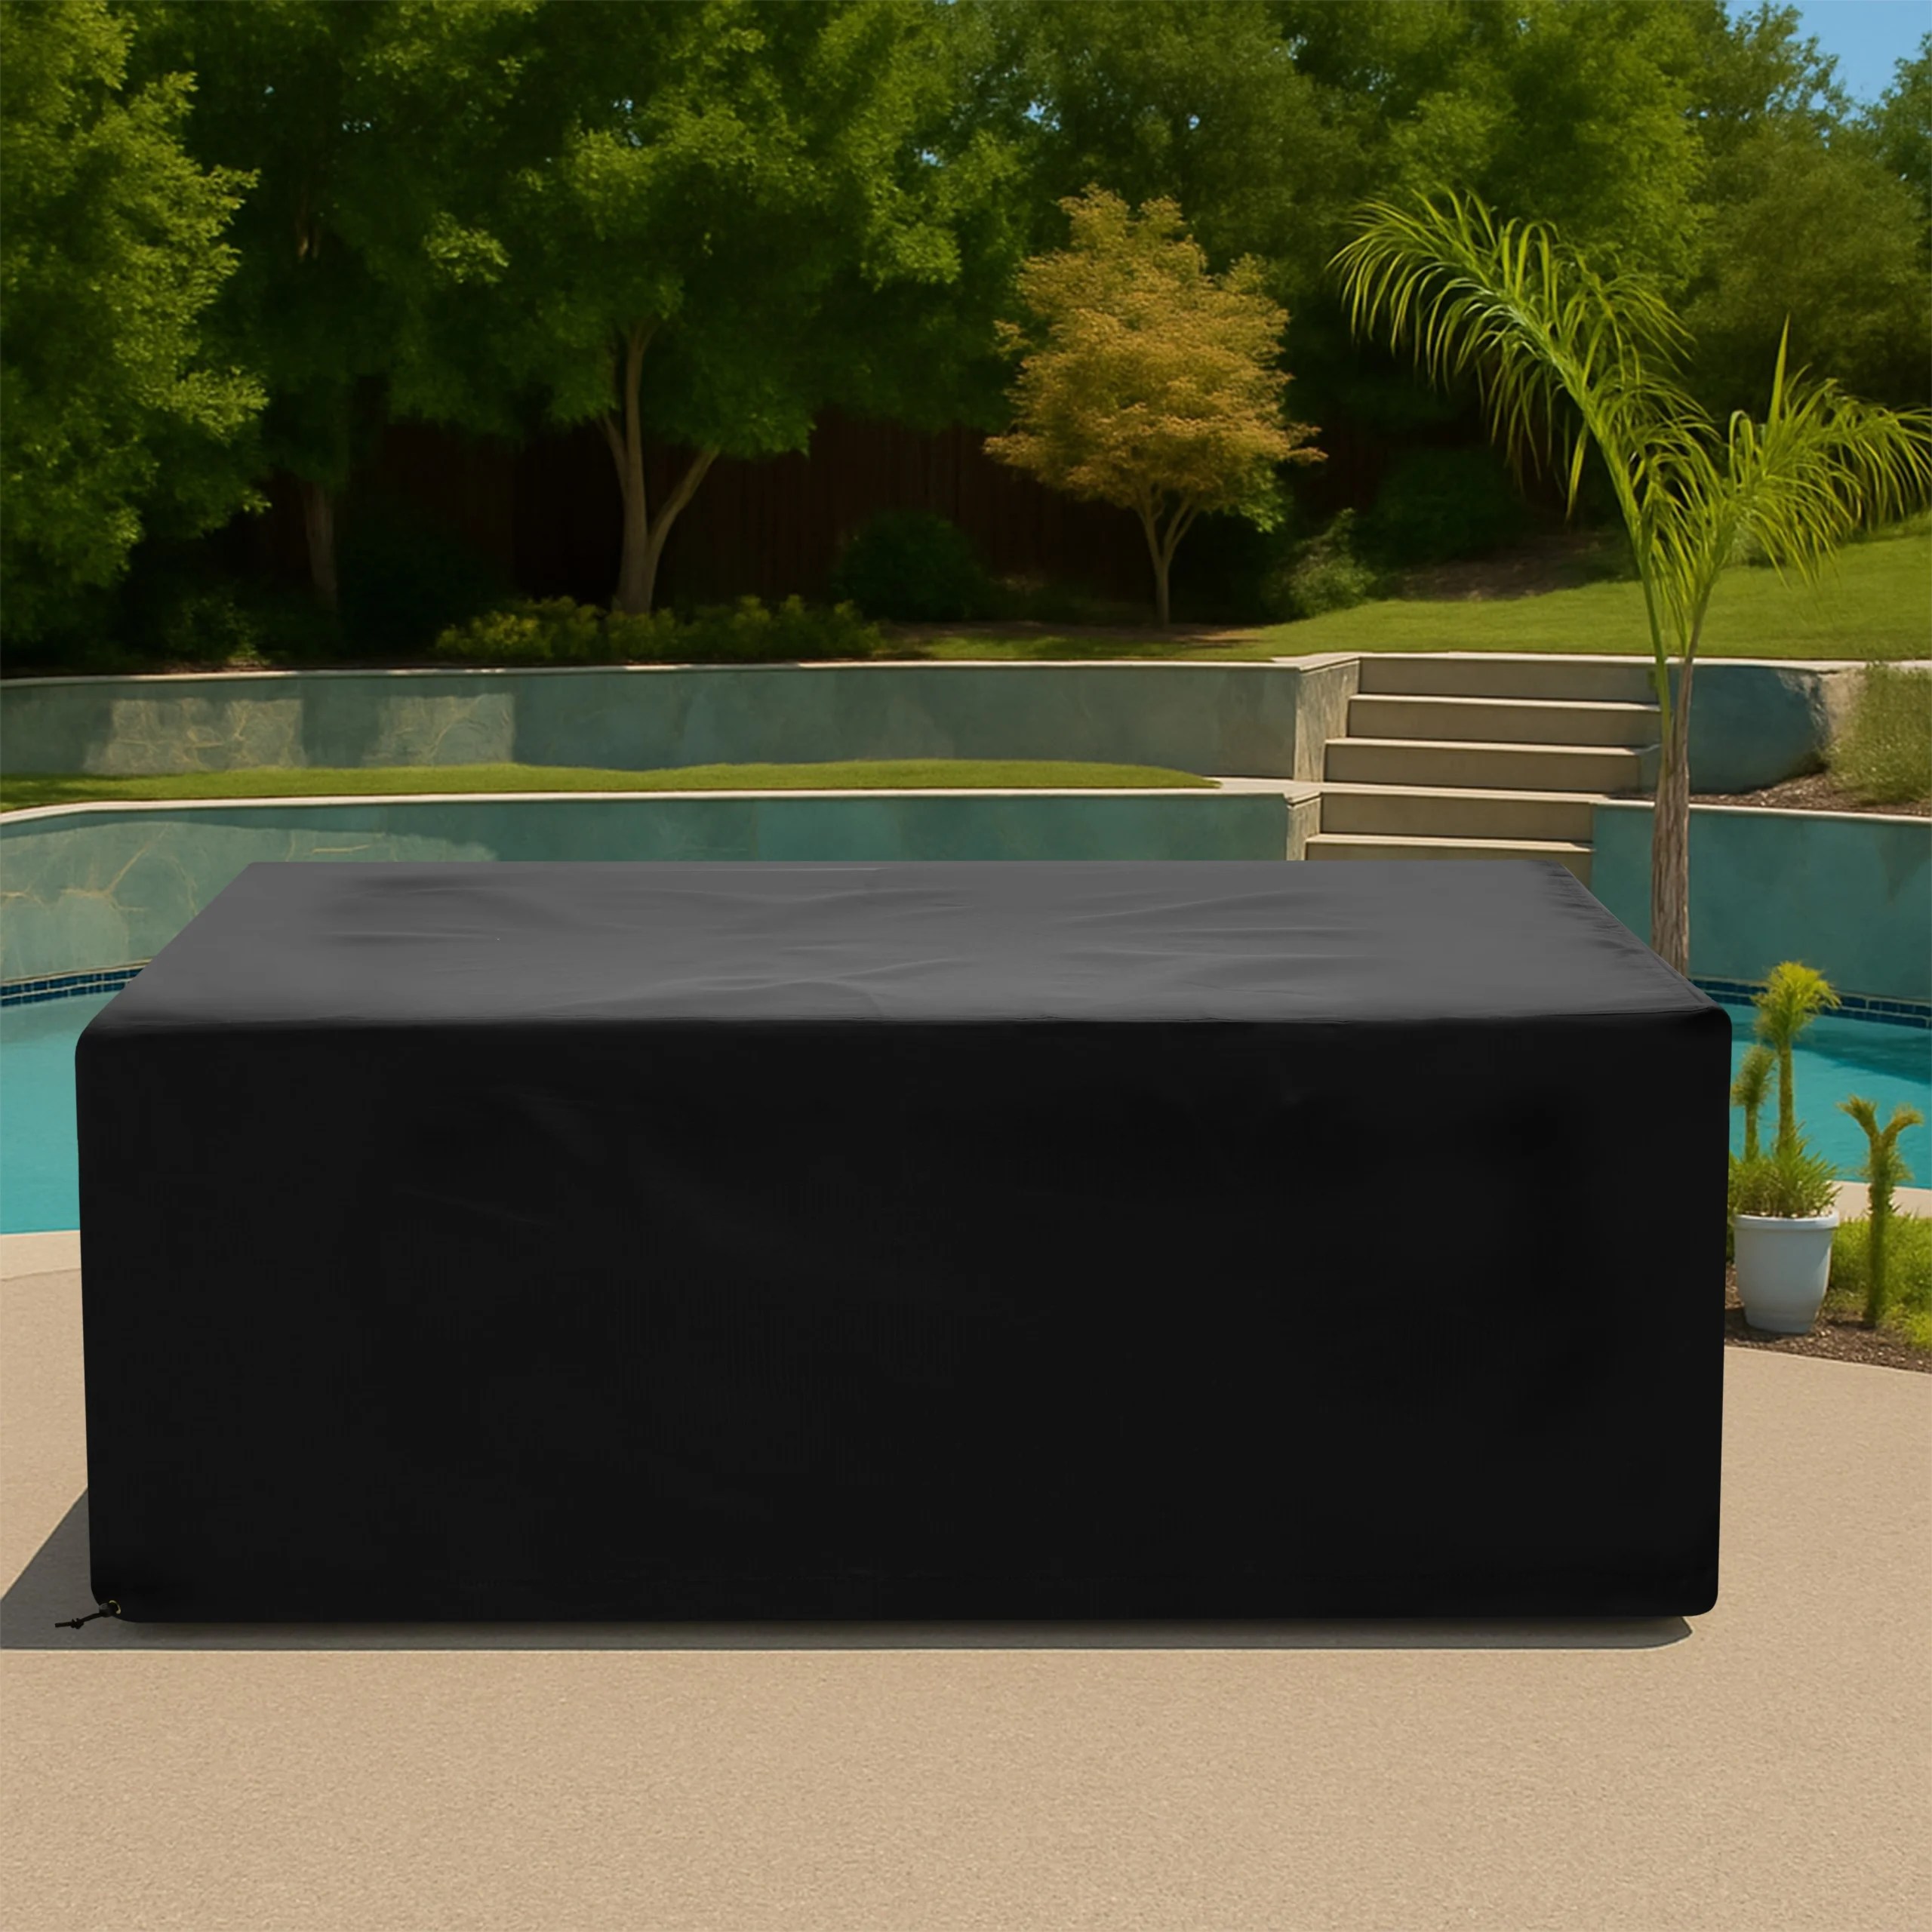




Brick Bar Island Covers: Fit Masonry Corners, Counters, Appliances, and Utilities

A brick bar island is rarely a perfect factory rectangle. [...]
A brick bar island is rarely a perfect factory rectangle. Mortar joints, capstones, overhanging counters, uneven masonry faces, appliance doors, foot rails, and utility connections all alter the fitted envelope. A custom outdoor brick bar island cover needs enough structure to clear abrasive edges while preserving the ventilation and service zones required by installed equipment.
Shut down and cool every appliance before measuring or covering. Follow the grill, refrigerator, sink, electrical, gas, and local safety instructions for isolation and clearance. A fabric cover cannot replace an appliance hood, weather-rated cabinet, drain, shutoff, or required combustion opening.

Document the Island as Built
Photograph every side, including the wall-facing edge if accessible. Record the construction material, island layout, counter levels, appliance locations, doors, drawers, shelves, and attached seating ledges. Use the finished installation rather than a design drawing because field-built masonry often differs from nominal plans.
Create a Plan-View Footprint
Use How to Measure to record overall length and depth, then divide the perimeter into straight segments. Mark inside and outside corners, returns, offsets, curves, and diagonal faces. Measure each change in direction from a stable reference corner rather than adding allowances to an assumed rectangle.
Measure Every Counter Level
Record the main worktop, raised bar ledge, backsplash, capstones, waterfall ends, and overhangs. Note both height and projection. A stepped top needs separate horizontal panels or shaping so water does not settle at the transition between the preparation surface and the guest counter.
Protect Against Abrasive Masonry
Identify rough brick corners, sharp capstones, grout ridges, and exposed fasteners. Smooth or repair unsafe surfaces first, then specify wear patches or padded contact zones. The pattern should bridge irregular texture without being pulled tight across a single high brick or chipped edge.
Map Appliances and Access Panels
Record grill lids, side burners, refrigerators, ice makers, doors, drawers, handles, hinges, drip trays, and service panels. State which parts must remain reachable during storage. Do not block an opening that the appliance manufacturer requires for airflow, drainage, leak detection, or safe shutdown.
Trace Utilities and Drainage
Mark gas pipes, shutoff valves, electrical receptacles, cords, water lines, sink drains, condensate outlets, and floor drains. Keep fabric and straps away from hot, energized, or moving parts. The lower edge must not dam patio runoff or direct water toward an appliance cavity or masonry joint.
Include Foot Rails and Seating Ledges
Measure foot-rail diameter, standoffs, lower projection, and end caps. Capture corbels or brackets under an overhanging counter. These low projections may define the widest footprint even when the brick base is narrow, and they need enough ease to prevent the hem from catching during installation.
Choose a Manageable Panel Strategy
Large fixed islands can create heavy covers. Compare fabric weight, flexibility, weather performance, and cleaning guidance on Our Fabrics. Browse Grill & Heating Covers. For a long or L-shaped island, discuss split panels, zippers, or access flaps that reduce lifting effort without exposing seams to direct runoff.
Plan Anchors That Respect the Installation
Choose stable, cool, nonabrasive lower points away from valves, vents, doors, wheels, and drains. Do not drill new anchors into masonry, counters, or cabinets unless the owner and installer approve them. Keep strap tails off walkways and verify that every closure can be inspected before the island is used again.
Build the Final Island Survey
Send the segmented footprint, counter levels, masonry condition, appliance models, door and drawer swings, utilities, vents, drains, rails, corbels, panel strategy, hem, anchors, exposure, and labeled photos. Review the Outdoor Brick Bar Island Custom Covers page before production.
Frequently Asked Questions
Can the cover go on while the grill is still warm?
No. Complete the appliance shutdown and cooling process and confirm every surface is safely cool.
Should ventilation openings be sealed against rain?
No. Preserve every opening and clearance required by the appliance or island design while directing runoff away from them.
Do uneven bricks need to be measured individually?
Record material irregularity and every perimeter change. Highlight isolated high points or sharp edges that need repair, padding, or pattern allowance.
Turn the Measurements Into a Production-Ready Brief
A brick bar island combines field-built masonry with manufactured equipment. A segmented footprint, stepped counters, abrasion control, model-specific clearances, utility mapping, drain protection, manageable panels, and safe anchors turn that mixed construction into a reliable production brief. Request a Quote when the measurements and photographs are ready.
Share This Article

Written by : CoversForge
Follow Us
Latest Articles

September 27, 2026

September 27, 2026
