 Business





Patio Bench Dining Set Covers: Fit Tables, Benches, Gaps, and Shared Footprints

A bench dining set creates three heights and several narrow [...]
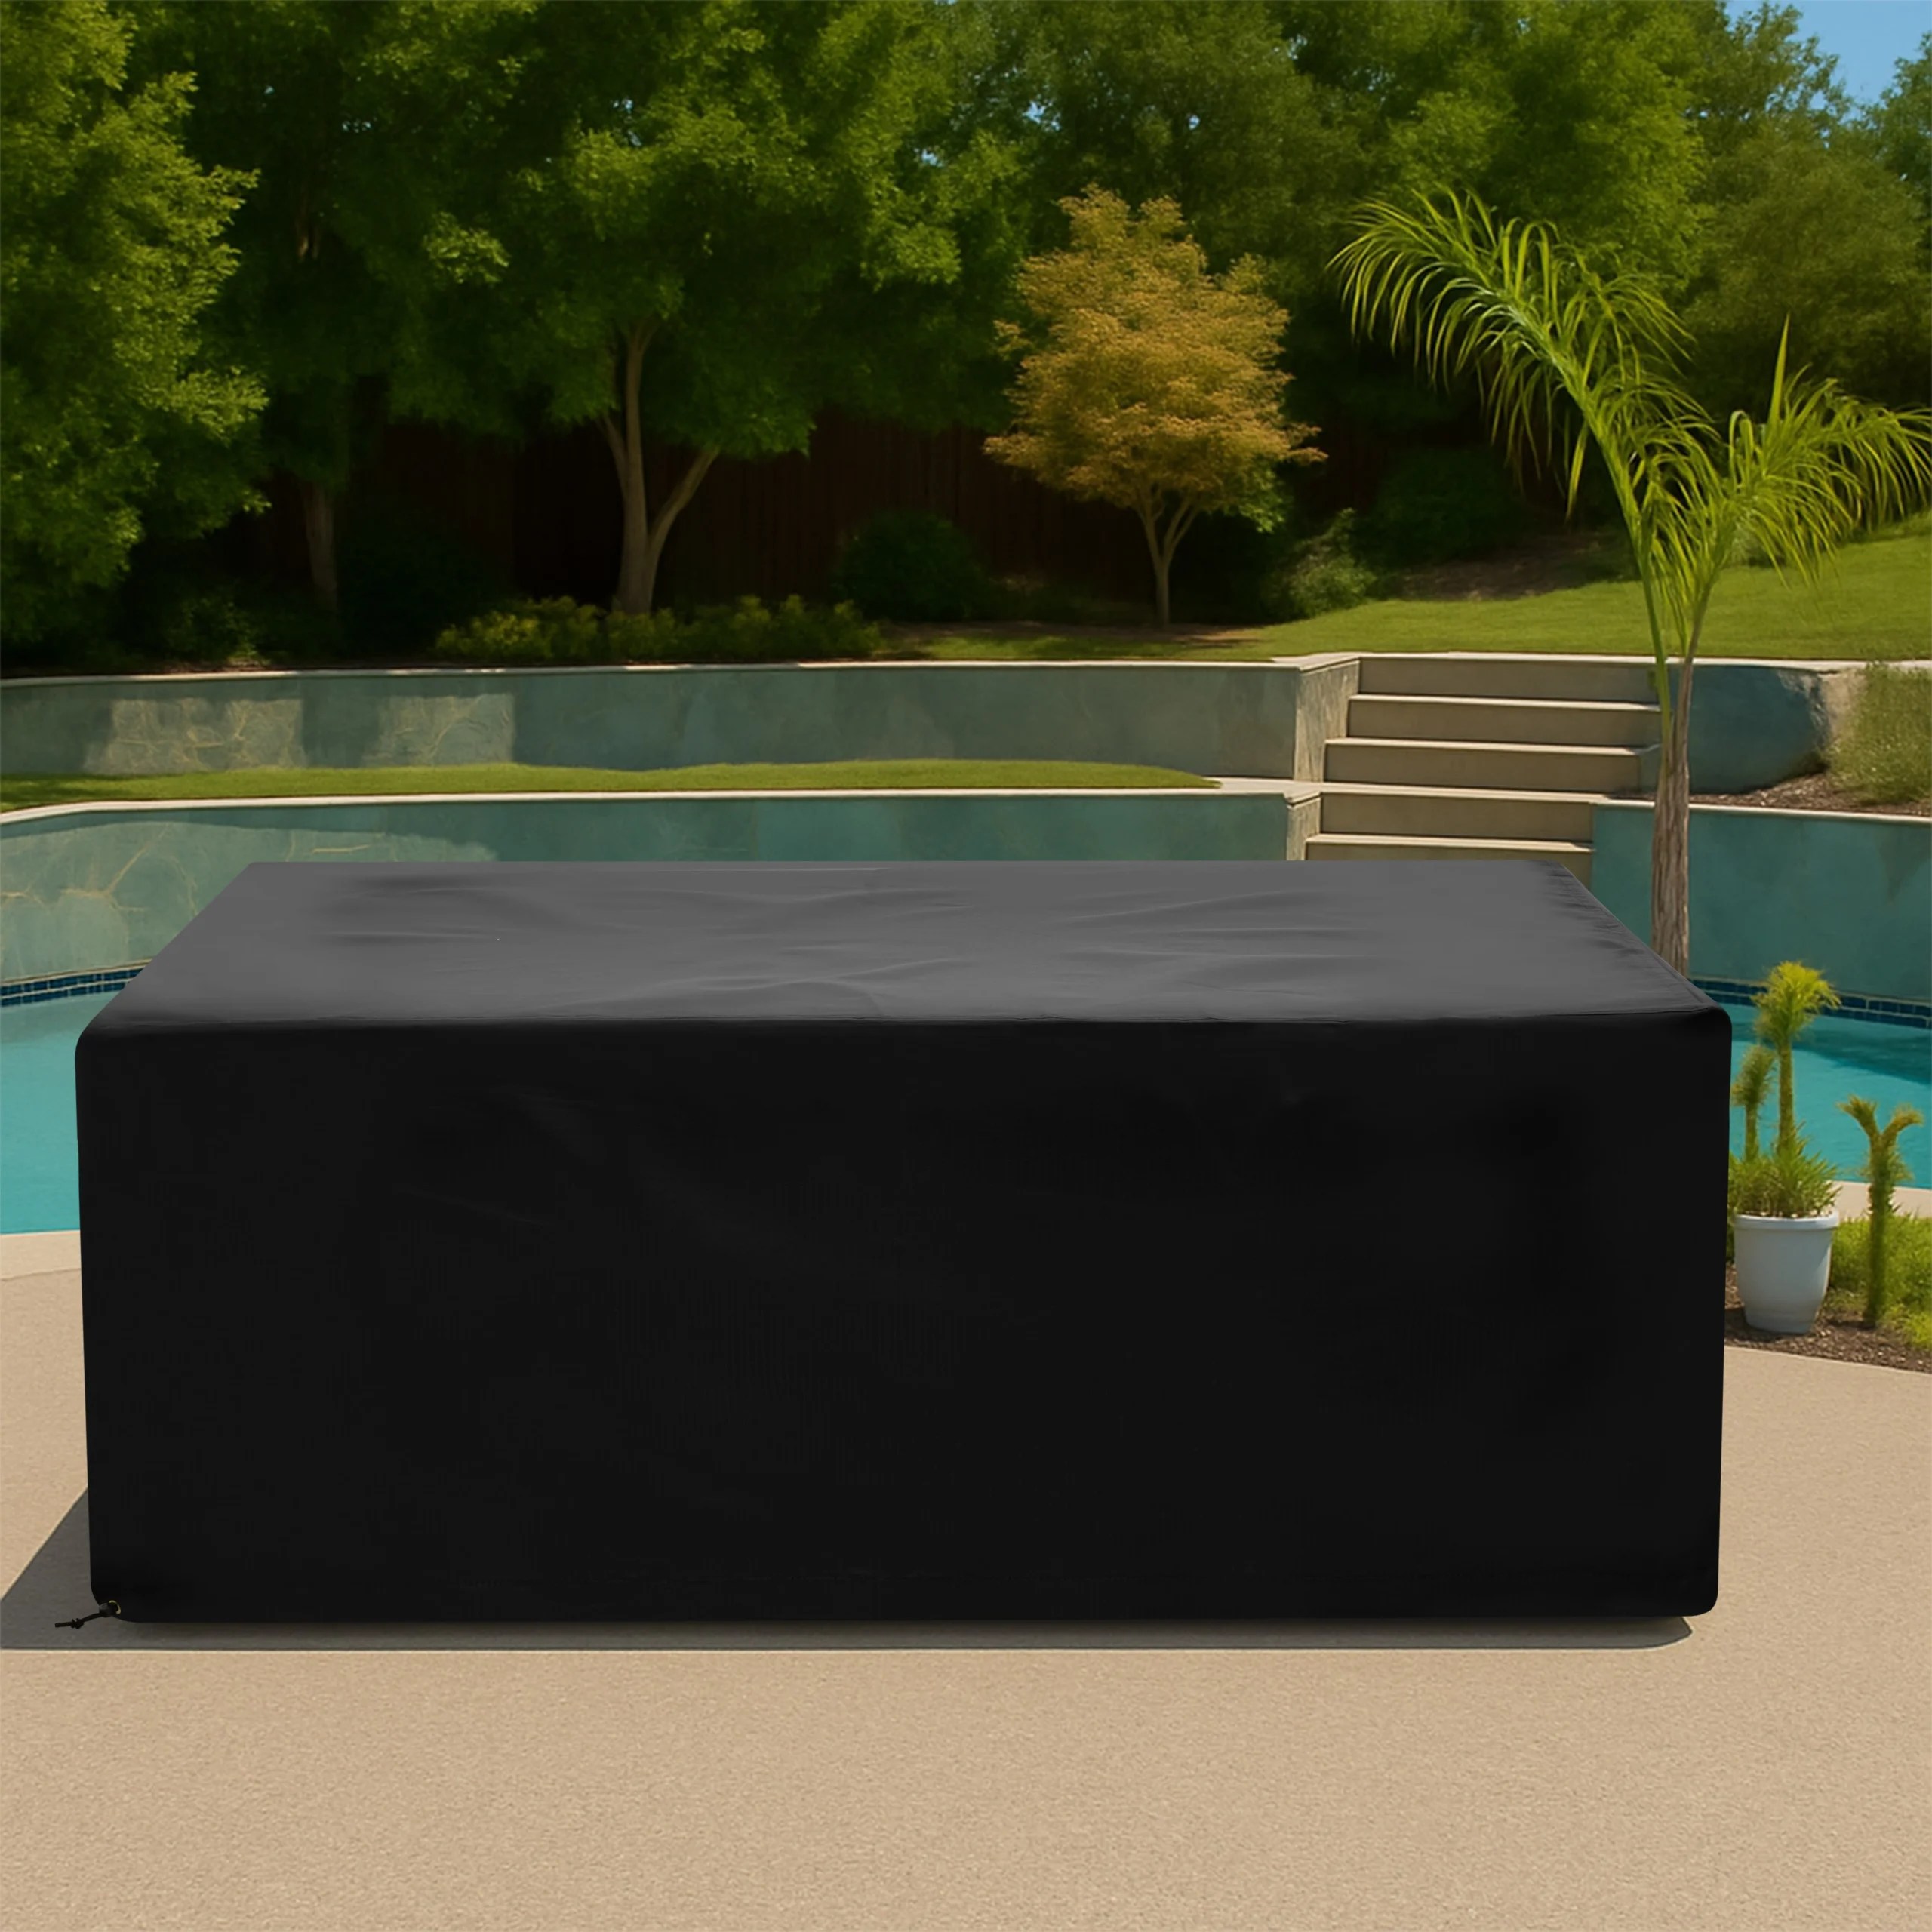
A bench dining set creates three heights and several narrow gaps under one cover: the tabletop, two long seats, and the floor-level bases. A custom patio bench dining set cover works best when the benches are placed in one repeatable tucked position and the shared stepped profile is measured rather than treated as a plain box.
Set the furniture on level paving, dry every surface, remove tableware, and decide whether cushions remain. Stabilize loose benches before measuring. The cover and its closures should protect a sound set, not clamp wobbling legs or prevent furniture from rolling on a sloped terrace.

Define the Tucked Storage Layout
Label the left and right benches, center them on the table, and mark how far each seat slides underneath. Record end overhang, gap to the table legs, and distance between the bench feet. Photograph the arrangement so it can be repeated after every meal.
Measure the Overall Shared Footprint
Use How to Measure to capture maximum length and width across table and benches. Repeat widths at the feet, bench seats, and tabletop. Measure both floor diagonals to reveal a skewed arrangement before it becomes a twisted cover.
Survey the Tabletop and Edge Profile
Record tabletop length, width, thickness, corner radius, apron depth, and any umbrella hole, cap, raised leaf, or center seam. Note a slatted, solid, or tiled surface because water behavior and natural high points differ across those constructions.
Measure Both Benches Independently
Capture seat length, depth, height, edge radius, backrest profile if present, and cushion thickness. Measure each bench instead of assuming a mirrored pair. List arms, handles, storage lids, or irregular ends that create local projections beneath the cover.
Map Legs, Braces, and Pedestals
Number table and bench supports on a plan. Record splayed legs, trestles, crossbars, stretchers, pedestal bases, leveling feet, and the lowest safe closure points. Ensure fabric will not snag where a bench passes beside a table brace during installation.
Decide Whether Cushions Stay
List every seat pad, back cushion, tie, and protective mat that remains. Dry and place cushions consistently. If soft goods are stored indoors, measure the bare seats and maintain that choice. Mixing configurations makes the stepped profile unpredictable.
Plan Support and Rainwater Runoff
The tabletop forms a reliable high zone, but unsupported fabric may sag into the gaps above the benches. Identify the intended runoff path and any stable furniture-safe support allowed by the maker. Avoid stretching a broad panel tightly across empty space.
Choose Fabric and Lower Closures
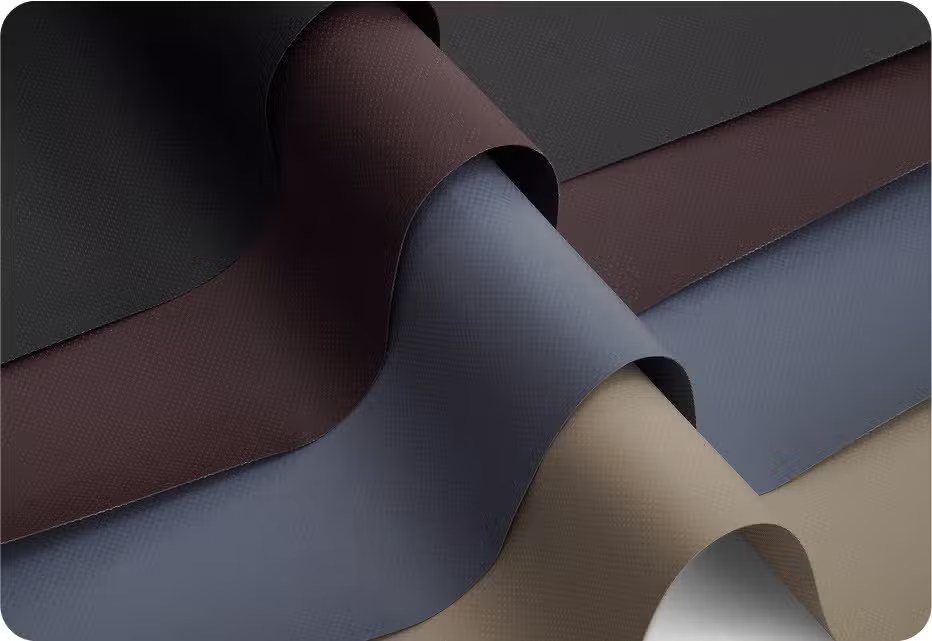
Compare flexibility, water performance, UV resistance, abrasion, cleaning, and finished weight on Our Fabrics. Browse Patio Furniture Covers and Custom Covers. Place closures around stable feet, away from chair paths and sharp brackets.
Create an Easy Installation Routine
Align the front label with the table, settle the top panel, and guide each stepped side over the tucked benches. Secure opposite corners gradually without shifting the layout. Remove the cover fully before pulling out a bench, opening a storage seat, or inserting an umbrella.
Prepare the Bench-Dining Brief
Send the marked layout, overall envelope, table and bench profiles, support map, cushions, tabletop details, gaps, drainage, hem, closures, exposure, and photos. Review the Patio Bench Dining Set Cover page before ordering.
Frequently Asked Questions
Can I measure the table and benches separately?
Individual measurements are useful, but the decisive dimensions come from the exact shared storage layout.
Should the benches touch the table?
Use the stable position you will repeat, keeping the normal clearance needed to avoid rubbing and trapped moisture.
Can I leave the umbrella installed?
Only if the product and furniture makers support that configuration and every added projection is measured; otherwise remove it.
Turn the Measurements Into a Production-Ready Brief
A bench dining set fits well under one cover when its storage layout is treated as a measured assembly. The shared footprint, tabletop, two bench profiles, supports, gaps, cushions, and runoff path give CoversForge a production-ready description while keeping everyday installation simple and repeatable. Request a Quote when the measurements and photographs are ready.
Share This Article


